Your contractor's estimate says $28,000. Your neighbor swears she did hers for $9,000. Your cousin claims he pulled off a full gut for $4,200. Three numbers, all technically true, none of them useful to you—because none of them come with a breakdown of what was actually inside.
That's the trap with kitchen remodels. The internet hands you a range from $5,000 to $80,000 like that's helpful. It isn't. A realistic budget isn't a number. It's a structure: what you're keeping, what you're replacing, what you're moving, and how much room you leave for the things you didn't see coming.
I've renovated two kitchens in the last decade—one I gutted to the studs, one I desperately tried to save. The second one taught me more. Here's how to plan a kitchen remodel on a budget that actually holds up when the dust settles.
Key Takeaways
- A realistic kitchen budget is 10–15% of your home's value for a mid-range update, and you should never exceed the cost of comparable kitchens in your neighborhood.
- The 30% rule in remodeling is a loose guideline that your total spend shouldn't push your home's value out of line with surrounding properties—not a hard cap.
- Cabinets and appliances eat 40–50% of most kitchen budgets. That's where the real money goes, not the backsplash.
- Set aside 10–20% as a contingency fund. You will need it. Everyone needs it.
- The cheapest move is often not moving anything. Keeping plumbing and gas lines where they are saves thousands.
- Labor, not materials, is the silent budget killer. A $600 tile can cost $2,000 to install.
What is a realistic budget for renovating a kitchen?
There is no single "realistic" number, and anyone who hands you one without asking about your home is guessing. The honest answer depends on three variables: the size of your kitchen, your home's value, and how much you're willing to do yourself.
That said, there's a pattern I've watched hold steady across hundreds of forum threads, contractor conversations, and my own two projects. A full kitchen remodel—meaning new cabinets, counters, appliances, floor, and fixtures, without moving walls—lands somewhere between $20,000 and $50,000 in most markets. A cosmetic refresh (paint, hardware, new countertop, maybe a sink) sits between $4,000 and $12,000. A gut renovation that relocates plumbing and electrical starts around $55,000 and climbs fast.
The old industry shorthand was to spend 10–15% of your home's value on a kitchen. In 2026, with material costs still elevated and labor tight, that percentage feels conservative for a full remodel. For a $400,000 home, 15% is $60,000. Most homeowners I know who've done a proper gut spent closer to that than to the $20,000 figure they had in mind at the start.
The three levels of kitchen remodel
It helps to stop thinking "kitchen remodel" as one thing. It's really three different projects wearing the same name:
- Cosmetic refresh: paint, new cabinet doors, updated hardware, a new faucet, maybe a mid-range dishwasher. You keep the layout, the boxes, the plumbing.
- Mid-range remodel: new semi-custom cabinets, quartz or butcher block counters, new appliances, new flooring, upgraded lighting.
- Full gut: everything comes out. Walls get moved, wiring gets redone, the ceiling gets touched. This is where budgets explode.
Most people asking "what's a realistic budget" are picturing the mid-range remodel and pricing it like the cosmetic refresh. That gap—often $10,000 to $20,000—is where dreams go to die.
What is the 30% rule in remodeling?
Here's where the internet gets fuzzy. The "30% rule" gets quoted in two different ways, and neither is a law of physics.

The first version says you shouldn't spend more than 30% of your home's value on any single remodel. The second—more common and, in my view, more useful—says your total kitchen spend shouldn't exceed roughly 30% of the value of comparable homes in your neighborhood, adjusted for what kitchens in your bracket actually look like.
Neither version is precise. Both point at the same underlying truth: a kitchen that's wildly nicer than every other kitchen on the street won't return its cost when you sell.
How I actually use it
When I planned my second kitchen, I pulled three recent sale listings from my neighborhood—same square footage, comparable age—and looked at their kitchens. None of them had quartz. None had a pro-style range. So I didn't put either in. Instead I spent on the things that showed up in every photo: a solid layout, decent cabinets, and lighting that wasn't held together with 1980s prayers.
The 30% figure is a ceiling, not a target. If your home is worth $350,000 and every comparable kitchen is dated, spending 30% ($105,000) would be absurd. The right number is whatever gets you to average or slightly above average for your area—and no further.
What is the 3x4 kitchen rule?
This one trips people up because it's a layout principle, not a budget rule—but it has huge financial consequences.
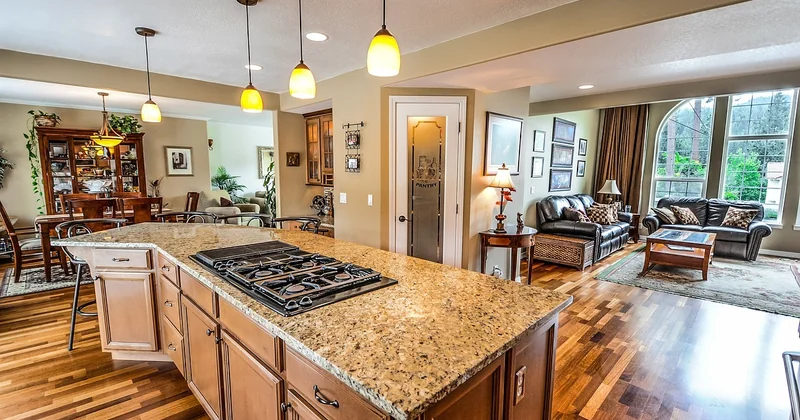
The 3x4 rule is essentially a shortcut for a functional kitchen work triangle: the distance between your sink, your stove, and your refrigerator should keep each leg of the triangle within a workable range. The "3" and "4" refer to the classic proportions of the working aisles and the spacing between those three anchor points. Think of it as: the kitchen works when the three main tools are close but not crowding each other.
In practice, this means:
- You don't need a huge kitchen for it to function well.
- You do need to respect the spacing when you plan a layout change.
- Breaking the rule—say, moving the fridge to the far end of the room to gain a few square feet of counter—costs you plumbing and electrical work, and usually makes the kitchen worse to use.
Why does this matter for your budget? Because every layout change you make forces a cascade of trades: plumber, electrician, drywall, tile. Keeping the sink where it is and the stove where it is can shave $3,000 to $8,000 off a project with almost no visible downside. I learned this the hard way. In my first kitchen, I moved the sink 18 inches for what I thought was a better layout. It cost me $4,700 in plumbing and repair work, and honestly? The difference wasn't visible to anyone but me.
What is the most expensive part of redoing a kitchen?
Ask ten contractors and you'll get the same answer dressed in different words: cabinets and appliances. Together, they typically account for 40–50% of a kitchen remodel's total cost. Labor comes a close second, and it's the line item homeowners most consistently underestimate.
Here's a rough breakdown of where money goes in a mid-range kitchen remodel, based on what I've seen in real quotes and my own invoices:
| Category | Typical share of budget | What drives the cost |
|---|---|---|
| Cabinets | 25–35% | Custom vs. semi-custom vs. stock; soft-close hardware; panel-ready doors |
| Appliances | 15–20% | Brand tier, whether you go pro-style, induction vs. gas |
| Countertops | 10–15% | Quartz, granite, butcher block, laminate; edge profile; cutouts |
| Labor (all trades) | 20–25% | Whether you keep the layout; regional rates; scheduling |
| Flooring | 5–8% | Tile, LVT, hardwood; subfloor conditions |
| Plumbing & electrical | 5–10% | Moving lines vs. reusing existing rough-ins |
| Lighting & fixtures | 3–5% | Recessed lighting, pendants, under-cabinet strips, faucet quality |
| Contingency | 10–20% | Whatever you didn't plan for. And there will be something. |
That contingency line is not optional. It's the single most important number on this page. Every remodel I've done or watched a friend do has hit at least one surprise: a rotted subfloor behind the dishwasher, a discovered knob-and-tube wire, a cabinet that arrived damaged and needed a six-week reorder. Ten percent is the floor. Twenty is smarter.
How to plan a budget that survives contact with reality
Forget the spreadsheet-first approach. Start with a walkthrough of your own kitchen and a notepad.
Step 1: Decide what you're keeping
Walk through and write down, honestly, what stays. Cabinet boxes? Keep them, and you've just saved $8,000 to $25,000. Floor? If it's in decent shape and you're not moving anything, keep it. Appliances under five years old? If they work and match your vision well enough, keep them and save thousands. Every "keep" is money you can redirect toward the one or two things that will actually make you happy in this kitchen.
Step 2: Get three quotes—but read them properly
Two contractors can quote the same kitchen at $18,000 and $32,000. The difference is almost always in what's excluded, not what's included. Look for language like "excluding tile installation," "electrical by others," or "customer to supply fixtures." That's where the second number hides.
Step 3: Plan your sequencing
The order of work matters more than most people think. Demolition, rough plumbing and electrical, inspection, drywall, cabinets, countertops (measured after cabinets are set—this matters), backsplash, appliances, floor. Getting the sequence wrong means paying someone to come back, or worse, tearing out work you just paid for. I've watched a friend install a beautiful new tile floor before the cabinets went in. Cabinets scratched the floor. The repair cost almost as much as the tile.
Where can you realistically cut without regret?
Hardware and fixtures are the easiest wins. Cabinet knobs and pulls can run $12–$40 each in designer lines; a solid big-box alternative does the same job for $3. Faucets are similar—a $90 faucet with a good finish outperforms a $600 designer piece in daily use for most households. Lighting is another flexible spot: recessed can lights are cheap, but you don't need them everywhere. A mix of a few recessed lights and under-cabinet strips often looks better anyway.
What about DIY—is it worth it?
Paint, demolition, and hardware installation are genuinely DIY-able and can save $2,000 to $5,000. Plumbing, gas, and electrical are not—not for code reasons alone, but because mistakes there are expensive and dangerous. I stripped my own cabinets once. Took a weekend. Saved about $1,800. Worth it. I would not touch a gas line, no matter how many YouTube videos I watch.
The number that actually matters
Here's the thing about kitchen remodel budgets: the final number is never the one you planned. It's the one that fits the kitchen you actually have, with the surprises it actually contains, priced at what it actually costs where you live.
So instead of chasing a target number, build the structure. Know your ceiling. Protect your contingency. Keep what you can. Move as little as possible. Spend on the things you'll touch every single day.
The kitchen that serves you best isn't the one that hits the highest number in a magazine. It's the one where, a year after the last invoice clears, you walk in and don't think about the money you spent. That's the standard worth planning for.