
Passive House Design: What Actually Makes a Building Run on Almost Nothing
Stand inside a certified Passive House at -10°C outside and the first thing you notice isn't warmth. It's the silence. No radiator ticking, no boiler humming, no draft crawling along the floor. Just still air at 21°C and a ventilation unit quietly moving it around. That's the whole promise of Passive House design for energy efficiency: a building that barely needs heating because it barely loses heat in the first place.
I'll be honest — the first time I saw the numbers on a certified project, I assumed someone had made a typo in the spreadsheet. A detached house holding 20°C through a Scandinavian winter with a heating load under 10 W/m². No conventional furnace. I spent the following months reading through the standard, pestering a certifier with questions, and modelling a small renovation in PHPP to see where the numbers came from. What follows is what I actually learned, including the parts that don't fit the marketing.
Key Takeaways
- Passive House targets a heating and cooling demand of 15 kWh/m² per year — roughly a tenth of a typical older European home.
- The five principles are airtightness, continuous insulation, thermal-bridge-free detailing, high-performance glazing, and balanced ventilation with heat recovery.
- The airtightness threshold is strict: 0.6 air changes per hour at 50 Pascals (ACH50), verified by a blower-door test.
- You pay more upfront — commonly 5 to 15% on a new build — and recover it through decades of near-zero heating bills.
- It is not the same as passive solar design. Different philosophy, different priorities.
- Certification runs on a modelling tool called PHPP, and the process rewards planning over improvisation.
What the Passive House standard actually requires
The Passivhaus Institut in Darmstadt, Germany, set the bar decades ago, and it hasn't drifted much since. A certified building has to hit a handful of measurable targets, not a vague aspiration.
The numbers that matter
- Space heating and cooling demand: 15 kWh/m² per year, or a peak load of 10 W/m²
- Primary energy demand: capped at 120 kWh/m² per year across the whole building
- Airtightness: 0.6 ACH50 — the entire envelope, tested under pressure
- Renewable energy generation can offset some of the totals, depending on which certification class you're chasing
Compare that to the housing stock in most of Europe and North America. Plenty of pre-1980 detached homes burn through 150 to 250 kWh/m² every winter just on heat. The Passive House standard isn't asking for a 20% improvement. It's asking for a 90% cut.
Why the target is set so low
The logic isn't about installing a better heating system. It's about deleting the need for one. Once a building loses heat that slowly, the remaining demand is small enough that a tiny heat pump, or even the ventilation system's own heat recovery, can cover it. You stop designing around the boiler and start designing around the envelope.
That shift changes everything downstream — where you put windows, how you frame a wall, where you run a duct. And it's usually where projects go wrong.
Passive House design principles, explained without the jargon
Five principles show up in every guide, and they're genuinely the backbone. But the writing usually stops at the labels. Here's what each one means when you're standing on site.
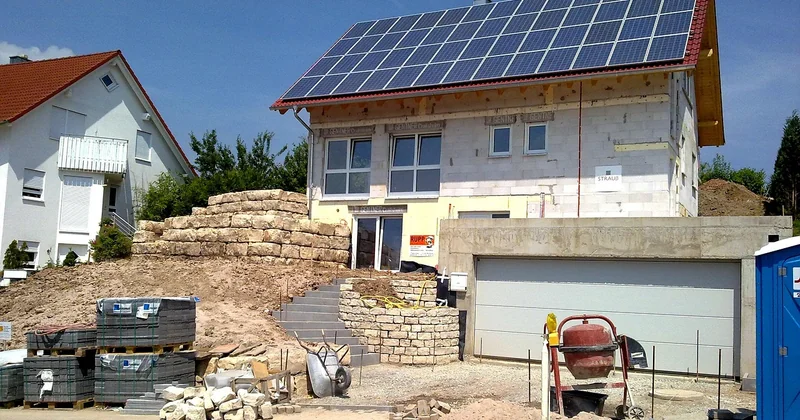
Continuous insulation — no gaps, no excuses
The insulation can't stop at the wall. It has to wrap the whole thermal envelope without a single interruption. Walls in a cold climate often end up 300 to 400 mm thick, sometimes more. That's not a detail you can decide late; it changes your floor area, your window reveals, your roof overhangs.
I made a mistake early on and treated the insulation thickness as a finishing decision. By the time I ran the model properly, the window frames no longer sat where the drawings assumed, and reworking the details cost real money. Insulation thickness is a design decision, not a construction one.
Thermal-bridge-free detailing
A thermal bridge is any spot where heat escapes faster than through the surrounding assembly — a balcony slab, a steel lintel, a corner where two walls meet. In a Passive House these are designed out, not patched over. That means structural elements get separated from the envelope, and the connection details get drawn at a scale most builders have never worked with.
Airtightness and balanced ventilation
Airtight doesn't mean sealed shut. It means the envelope doesn't leak, and air is exchanged on purpose instead of by accident. A mechanical ventilation system with heat recovery (MVHR) pulls stale air out, brings fresh air in, and transfers most of the warmth between the two streams before it leaves. A well-set-up unit recovers the large majority of the heat — and that recovery is doing real work, not a rounding error.
The blower-door test is where claims meet reality. I've seen a project that looked airtight on paper land at 1.4 ACH50 on first test — nowhere near the 0.6 limit. Fixing it took two weeks of chasing leaks around window seals and service penetrations.
Passive House vs. passive solar: not the same thing
This trips up almost everyone, and the search results rarely spell it out.
Passive solar design is about catching the sun. You orient the building for it, add thermal mass to store the warmth, and let large south-facing glazing do the heating. It's a design strategy, and it's been around far longer than any certification.
Passive House is a performance standard. Orientation and glazing help enormously, but the certification doesn't care about your philosophy. It cares about measured demand, verified airtightness, and a model that holds up. You can build a certified Passive House in a cloudy, sun-poor climate and it will still perform, because the envelope is doing the work — not the weather.
| Aspect | Passive House | Passive Solar |
|---|---|---|
| What it is | A certification standard with numerical targets | A design strategy |
| Verification | Modelled in PHPP, airtightness tested | No universal verification |
| Depends on climate | Works in most climates with adjusted detailing | Performs best in sunny, cold-winter regions |
| Heating source | Tiny heat pump or ventilation heat recovery | Sun through glazing, thermal mass storing it |
What it costs, and what it actually saves
The upfront premium is the part nobody wants to talk about honestly. On a new build, expect something in the range of 5 to 15% above a standard code-compliant construction, depending on how much of the detailing your crew already knows. Extra insulation, better windows, an MVHR unit, a blower-door test, and the design time to get the envelope right.
Retrofitting an older house is a different animal. You're not just adding thickness — you're often rebuilding junctions that were never designed for it. I looked at a mid-century renovation where the airtightness work alone would have cost more than the insulation, and the numbers stopped making sense.
The payback question
Straight-line payback on the energy savings alone can take a long time, and honesty matters here: it isn't always the fastest financial move. Where it pays back faster is when you factor in what you don't build — no gas connection, no boiler room, a smaller heat pump, no radiators running along every wall of a small house. The premium shrinks when you count the systems you never install.
The other thing that doesn't show up in a payback calculation: the comfort. Even temperatures from floor to ceiling, no cold spots by the windows, filtered air, no drafts. I've watched people walk into a certified building and immediately ask why it feels different. That answer is hard to put on a spreadsheet.
The honest disadvantages
1. It's unforgiving on design changes. Move a wall late and the thermal model has to be rebuilt. The standard rewards projects that decide early and stick to it.
2. The MVHR needs maintaining. Filters get changed, and a system nobody maintains quietly loses efficiency. In a house where ventilation does the air exchange, that maintenance isn't optional.
3. Skilled trades are limited. Airtightness detailing and thermal-bridge-free junctions aren't standard training. If your crew has never done it, you're paying to teach them — or paying for their mistakes.
4. Higher upfront cost, slower payback. Covered above, and worth repeating because it's the most common reason people walk away.
5. Summer overheating is a real risk. An extremely well-insulated, airtight home holds heat in — which is exactly what you don't want in a hot summer. Getting summer comfort right takes deliberate shading and ventilation design, not just the winter numbers.
None of these are dealbreakers. But anyone selling passive building design as cost-neutral from day one is overselling it.
How certification actually works, step by step
- Model the building in PHPP. The Passive House Planning Package is the spreadsheet-like tool that predicts demand before you build. If the model doesn't hit the targets, you change the design, not the model.
- Design out the bridges. Every junction gets drawn and checked. This is slow, detailed work.
- Build to the airtightness spec. Sealing is a craft, and it happens during construction, not after.
- Run the blower-door test. 0.6 ACH50 or it doesn't certify. This is where reality shows up.
- Commission the ventilation. Balanced airflow, correct filter, verified recovery.
- Certify. A certifier reviews the documentation and the test results.
What practitioners consistently say
The people who build these repeatedly say the same thing: the first one is hard, the second is easier, and by the third the crew stops treating the detailing as unusual. The learning curve is steep but not endless — and the premium drops with every repeat project.
So is Passive House design worth it?
In my view, yes — with a caveat. If your priority is the lowest possible heating bill on day one, a well-insulated house with a good heat pump might get you most of the way for less money. But if you want a building that runs on a fraction of what a conventional one needs, holds a steady temperature in every room, and delivers that for decades with almost no mechanical fuss, the standard earns its keep.
The part that keeps pulling me back isn't the energy number. It's the way a certified building feels when you walk in — the flat, quiet air, the window you can sit next to without a chill, the radiator that simply isn't there. Once you've felt that, the extra 10% upfront starts to look less like a cost and more like a decision you'd make again.
And the question worth sitting with: if a building can run on almost nothing, why is almost nothing still the exception rather than the default?


