Open Concept Living: What Nobody Tells You Before You Knock Down That Wall
Walk through a newly renovated house and there's a decent chance you'll pass through one giant room that used to be three. Kitchen, dining, living—no doors, no walls, just one continuous sweep of flooring and a lot of daylight. Open concept living has been the default sales pitch for modern homes for years, and if you're reading listings right now, you've probably noticed almost every one of them uses the phrase.
But here's the thing: a floor plan that photographs beautifully and a floor plan that lives well are not the same plan. I've helped friends gut kitchens, watched two of them regret it, and changed my own mind about this whole thing twice.
So let's separate the marketing from the reality—the real advantages, the hidden costs, and what's actually happening to open floor plans in 2026.
Key Takeaways
- Open concept living boosts light, sightlines, and social flow—but trades away privacy, quiet, and odor control.
- The biggest hidden cost isn't the renovation itself; it's the years of higher heating and cooling bills.
- Buyers still favor open layouts, but "broken plan" hybrids with sliding doors are eating into pure open concept.
- Resale value depends heavily on your climate, your household size, and whether the space can be re-divided later.
- A half-open design often wins over both extremes—and it's cheaper than you'd expect to retrofit.
What "open concept living" actually means
Strip away the real-estate poetry and the definition is simple: you remove the interior walls between two or more main living zones so they share one continuous space. Kitchens, dining rooms, and living rooms are the usual suspects. Sometimes a hallway gets absorbed too.
The idea isn't new. Frank Lloyd Wright was pushing interconnected living areas back in the mid-20th century, and the concept resurfaced hard in the 1990s and 2000s as suburban homes got bigger and families wanted to "stay connected" while cooking or watching TV.
The two core promises
Every open concept pitch comes down to two things: light and connection. Removing walls lets daylight travel deeper into the home, and it lets people in different activities still see and hear each other. That's genuinely nice. I've hosted dinners where the cook wasn't exiled to a separate room—that alone converts people.
What gets lost in translation
What the brochures skip: a wall isn't just a wall. It's a sound barrier, a smell barrier, a visual barrier, and a climate zone. Remove it and you inherit every function it was quietly performing.
The real pros of open concept living
Let me defend the layout properly, because the backlash has gotten a little loud and some of it is unfair.
Light, movement, and the feeling of space
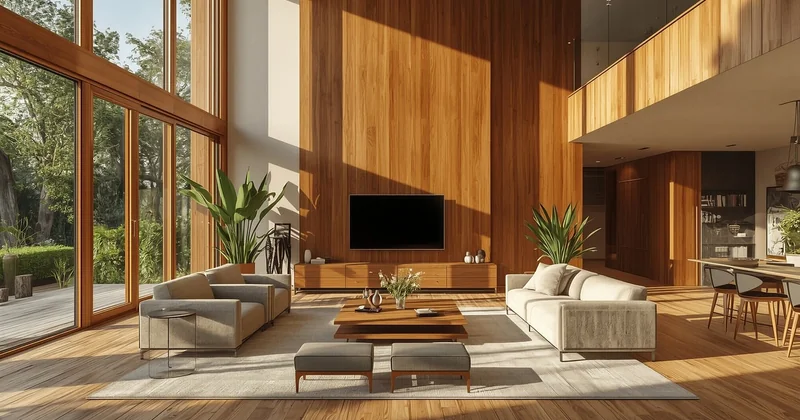
A medium-sized home with an open plan reads as larger than it is. Sightlines stretch from the front door to the back garden. Traffic flows instead of bottlenecking at doorways. For smaller homes especially, this is close to a free upgrade—you can't add square footage, but you can remove the visual walls that shrink it.
The social logic is real
If you have young kids, open concept living means you can chop vegetables and still see them building a pillow fort. If you host often, guests circulate instead of clustering in the kitchen while everyone else stands awkwardly in the living room. Families with pets benefit too, since nothing happens out of sight.
Flexibility you can rearrange
- A dining table becomes a workspace without a dedicated office
- Furniture can be moved seasonally or as your household changes
- One large room supports multiple activities at once
- Renovation is often cheaper than adding new rooms
That last point matters more than people realize. Knocking down a non-load-bearing wall and refinishing a floor is a fraction of the cost of an extension. You get a "bigger" home for a modest budget, provided you're not removing anything structural.
What are the downsides of open concept homes?
Here's where honesty gets uncomfortable, because the drawbacks are real and most of them show up months after you've moved in.
Noise travels everywhere
A single open room has no acoustic buffer. A dishwasher running, a TV on, someone on a call, a blender—they all coexist whether you want them to or not. Working from home has made this worse than it was a decade ago. If you take video meetings while someone else cooks lunch, you will hear every pan.
Cooking smells and visible clutter
Kitchens are messy by nature. In a closed kitchen, the aftermath stays behind a door. In an open plan, your dirty dishes are part of the living room décor. Same goes for smell—a fish dinner lingers across the entire floor. You can mitigate this with a serious range hood and a strict cleaning habit, but you can't fully eliminate it.
Privacy and temperature conflicts
Anyone who wants quiet has nowhere to go. And climate control becomes a negotiation: the kitchen runs hot when you cook while the adjacent living area stays cold. Heating and cooling one large volume is also less efficient than heating several smaller, closed rooms—so your energy bills can climb even though the total square footage hasn't changed.
The hidden costs nobody quotes you
Removing a wall sounds simple. It rarely is. If the wall is load-bearing you need a structural beam and an engineer's sign-off. Electrical, plumbing, and HVAC often run through those walls and must be rerouted. If you're reversing course later and adding a partition back, you're paying again. These line items are where renovation budgets quietly break.
Are people moving away from open concepts?
Yes—partially, and mostly at the edges rather than the core. The shift isn't a rejection of the open plan so much as a correction after a decade of taking it too far.
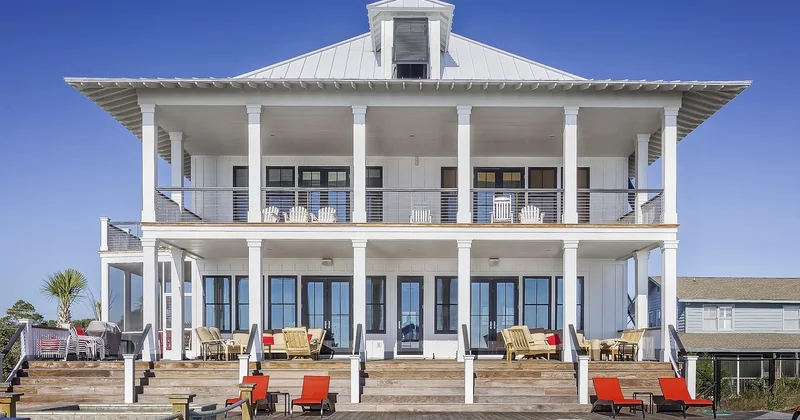
The pandemic pushed this along. When everyone in a household suddenly needed to work, study, and take calls from the same address, one big room stopped being charming. The response was the "broken plan"—an open layout with deliberate interruptions: a half-wall, a glass partition, a pocket door, a den tucked off the main space. You keep the light and connection, but you regain the ability to close something off.
What's fading fastest is the extreme version: the kitchen-living-dining-office-gym hybrid where every function bleeds into every other. Homeowners are pulling back from that, not from openness itself.
Are open floor plans still popular in 2026?
They're still the dominant layout in new builds and the most common expectation in listings, so if you're buying or selling, an open plan is unlikely to hurt you. But it's no longer automatic. Buyers in 2026 increasingly ask a different question than they did five years ago: not "is it open?" but "can I close part of it if I need to?"
That's a meaningful shift. A layout with options—sliding doors, a separate den, a kitchen that can be screened off—appeals to more households than a single uninterrupted room. If you're designing from scratch, hedge your bets and build in flexibility. You'll thank yourself the first time two people need to be in two different headspaces at once.
Open concept vs. closed floor plan: a side-by-side
| Factor | Open concept | Closed / traditional |
|---|---|---|
| Natural light | Travels deep; brighter feel | Limited to each room's windows |
| Noise control | Poor—sound carries freely | Strong—walls absorb and block |
| Cooking smells | Spread throughout the home | Contained to the kitchen |
| Hosting and social flow | Excellent for groups | Guests cluster in fewer zones |
| Climate efficiency | Harder to heat and cool evenly | Easier to zone room by room |
| Renovation cost | Lower if no wall removal needed; higher if structural | Higher to open up; lower to maintain |
| Privacy | Minimal without added partitions | High |
| Resale appeal | Broad, still expected by many buyers | Niche but rising in demand |
What is the least desirable style house?
There's no universal loser, but a few patterns consistently turn buyers off—and ironically, they're often the ones created by bad renovations rather than the original design.
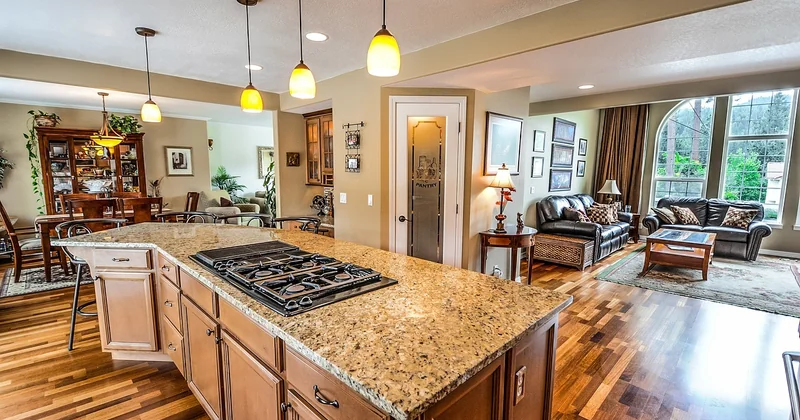
The most common complaint I hear involves a home where the open plan was done badly: an awkward load-bearing column left stranded mid-room, a kitchen island floating with no defined purpose, or a giant echoing space that's impossible to furnish. That reads as unfinished rather than open, and buyers price it accordingly.
Other low-appeal patterns include deeply compartmentalized layouts with dark corridors and tiny boxy rooms, homes where every wall is load-bearing so nothing can be reconfigured, and mid-century split-levels with cramped, disconnected kitchens. Square footage rarely rescues a floor plan that fights the way people actually live.
How to decide for your own home
Skip the trend reports and answer a few blunt questions about your household.
Match the layout to your household
- How many people work or study from home on any given day?
- Do you cook strongly scented food often?
- Is anyone noise-sensitive, or a light sleeper near the main room?
- Do you host groups larger than six regularly?
- Can you already zone the space without adding walls?
- What's your climate like—do you run heating or cooling for most of the year?
The hybrid option almost always wins
In my opinion, the smartest move for most homes in 2026 is a partial open plan. Keep the main living and dining areas connected for light and flow, but preserve one room that can be shut—a den, an office, a snug. Use glass partitions, sliding doors, or a half-wall to define the kitchen without sealing it off. You get the best of both formats and you dodge the all-or-nothing regret.
If you're renovating, spend the extra to make closing-off possible later. A pocket door frame or a sliding track costs a fraction of a full partition and buys you options for years.
Open concept living isn't dying, and it isn't the only right answer either. The homeowners who end up happiest aren't the ones who chose a side—they're the ones who kept the freedom to change their minds. Build that freedom in, and the debate stops mattering.